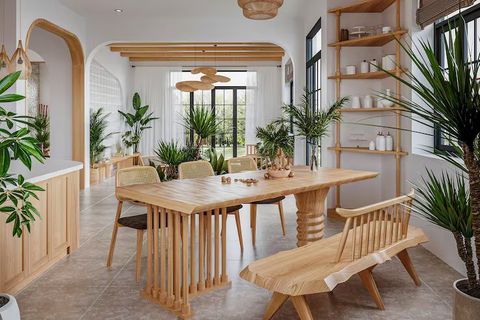
Furniture Suggestions for Better Room Layouts
A well-planned room layout can make everyday spaces easier to use, more comfortable, and visually balanced. Furniture suggestions for better room layouts focus on how sofas, beds, tables, storage units, and other pieces can work together without blocking movement or making a room feel crowded.
Good furniture planning begins with the room's dimensions, purpose, natural light, door positions, and circulation paths. Whether the space is a bedroom, living room, dining area, study, or multipurpose room, thoughtful placement can improve both function and comfort.
Context
Room layout refers to the arrangement of furniture and other physical elements within an indoor space. Its purpose is to create practical zones while maintaining enough space for people to move safely and comfortably.
Furniture placement has traditionally depended on room size, household activities, architectural features, and available furnishings. Modern planning also considers technology, flexible spaces, accessibility, storage needs, and changing household routines.
Before arranging furniture, it is useful to measure:
- Room length and width
- Door and window locations
- Ceiling height where tall furniture is planned
- Radiators, vents, outlets, and other fixed features
- Existing furniture dimensions
- Main walking routes
A simple layout often works better than filling every available area. Larger pieces can establish the main structure of a room, while smaller tables, chairs, cabinets, and accessories can support specific activities.
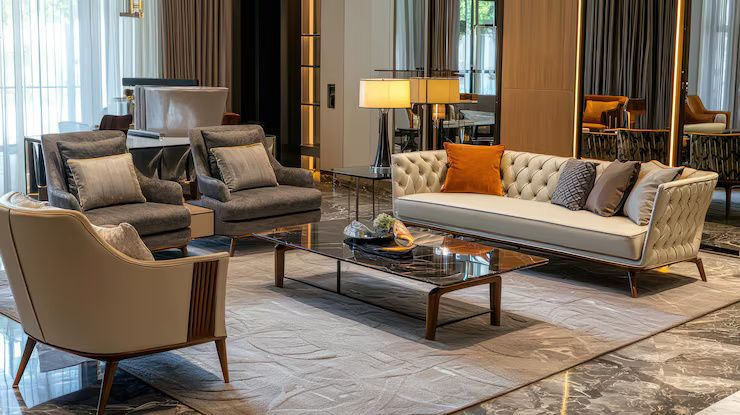
For example, a living room may be organized around conversation, television viewing, reading, or several activities at once. A bedroom generally needs clear access around the bed, while a home office benefits from adequate space around the desk and chair.
Importance
Furniture layout affects comfort, movement, safety, lighting, storage, and the overall usability of a room. A poorly arranged space may create narrow walkways, obstruct doors, restrict natural light, or make frequently used items difficult to reach.
Effective planning can be particularly useful for:
- Small apartments and compact homes
- Families sharing multipurpose rooms
- Older adults who need clearer movement paths
- People using mobility aids
- Home workers
- Rooms with unusual shapes
- Spaces that serve several functions
One useful principle is to create a clear circulation path between important areas. People should be able to enter, leave, sit, stand, and access storage without repeatedly moving furniture.
Furniture scale also matters. A large sofa can dominate a small room, while very small furniture may look disconnected in a large space. Proportion should therefore be considered alongside measurements.
| Room type | Main planning priority | Useful furniture consideration |
|---|---|---|
| Living room | Conversation and movement | Keep seating connected without blocking pathways |
| Bedroom | Rest and access | Maintain practical clearance around the bed |
| Dining room | Seating and circulation | Allow chairs to move comfortably from the table |
| Home office | Work area and movement | Position the desk for practical access and lighting |
| Small room | Space efficiency | Consider multifunctional and appropriately scaled pieces |
Another important consideration is visual balance. Furniture does not necessarily need to be identical or symmetrical, but its size and placement should create a stable visual relationship across the room.
Recent Updates
Recent room-planning trends increasingly emphasize flexibility. Rooms may need to accommodate work, study, relaxation, exercise, entertainment, and storage without requiring permanent structural changes.
Multifunctional furniture is therefore increasingly relevant to compact interiors. Examples include storage beds, nesting tables, modular seating, foldable desks, and furniture that can serve more than one activity.
Technology has also changed how layouts are planned. Digital floor-planning applications can create scaled room diagrams and allow users to test different arrangements before physically moving furniture.
Other developments include greater attention to:
- Space-efficient furniture dimensions
- Flexible room zoning
- Cable management
- Integrated storage
- Ergonomic work areas
- Accessibility and inclusive design
- Furniture anchoring for household safety
Natural light remains an important planning factor. Positioning tall cabinets or large furniture directly in front of windows can reduce available daylight. At the same time, screens and workstations may need to be positioned to reduce glare.
Sustainability is another consideration in modern furniture planning. Durable construction, repairable components, adaptable designs, and responsible material selection can help extend the useful life of furnishings.
Laws or Policies
Furniture arrangement is generally a household design decision, but certain laws, building requirements, fire regulations, accessibility standards, and tenancy rules can affect how rooms are organized.
Requirements differ significantly between countries, states, municipalities, building types, and property classifications. A residential room may be subject to different requirements from a workplace, hotel, healthcare facility, educational building, or public venue.
Fire safety is especially relevant in shared or regulated buildings. Furniture should not obstruct designated exits, emergency routes, fire equipment, or required access areas. Local fire authorities and building regulations should be consulted where specific requirements apply.
Accessibility standards may also establish minimum clearances or maneuvering spaces in particular buildings. In the United States, the Americans with Disabilities Act applies to covered public and commercial facilities, while other countries have their own accessibility frameworks.
Furniture anchoring can also be relevant where there is a risk of tipping. Tall cabinets, shelving units, and similar furnishings may need appropriate anchoring, particularly in homes with children or in environments covered by safety regulations.
For any regulated property, the relevant local authority, building code, fire code, tenancy agreement, or accessibility standard should take priority over general layout guidance.
Tools and Resources
Several simple tools can make furniture planning easier. A measuring tape is the basic starting point because accurate dimensions prevent many layout problems.
Graph paper can be used to create a scaled floor plan. Furniture can then be represented with paper shapes and moved around the plan to test different configurations.
Digital floor-planning platforms can provide another approach. Many allow users to enter room dimensions, add furniture shapes, and experiment with arrangements before making physical changes.
Useful resources include:
- Room measurement worksheets
- Furniture dimension charts
- Floor-plan templates
- Accessibility guidance
- Local building-code information
- Fire-safety guidance
- Digital room-planning applications
A practical planning process is to measure the room first, mark fixed architectural features, identify the primary activity, establish major furniture positions, and then evaluate walking routes.
It can also help to test a layout temporarily. Walking through the room several times can reveal problems that are not obvious on paper, such as awkward turns, blocked drawers, or difficult access to doors.
FAQs
How much space should be left between furniture?
The appropriate clearance depends on the furniture type and room function. Main walking routes should remain comfortable, while areas around beds, dining tables, cabinets, and doors need enough room for their intended use.
Should furniture be placed against every wall?
No. Placing every item against a wall can sometimes make a room feel disconnected. Depending on the room, bringing selected furniture slightly inward can create clearer activity zones and improve visual balance.
What furniture works well in a small room?
Furniture with appropriate proportions and more than one function can be useful. Storage beds, nesting tables, compact desks, and modular seating may help when floor space is limited.
How can I plan furniture before moving it?
Measure the room and each furniture piece, then create a scaled floor plan. Paper templates or digital planning tools can help compare arrangements before furniture is moved.
What should be considered for accessible room layouts?
Clear movement paths, appropriate maneuvering space, reachable controls, and unobstructed entrances are important considerations. Exact requirements depend on the applicable accessibility standards and the type of building.
Conclusion
Furniture suggestions for better room layouts are most effective when they begin with accurate measurements and a clear understanding of how the room will be used. Good placement supports movement, comfort, safety, lighting, storage, and practical daily activities.
A successful layout does not require a large room or a large number of furnishings. Careful planning, suitable furniture proportions, flexible arrangements, and attention to applicable safety and accessibility requirements can make many spaces more functional.
The best arrangement may change as household needs change. Reviewing the layout periodically can help keep the room practical as work patterns, storage needs, furniture, or household activities evolve.